
Downstairs, the loud rooms
A makerspace with 3D printers, a technical workshop, two music rehearsal rooms, and the kitchen where students and staff eat together.
Opening March 2027. Enrolment is now open, and thirty first-year places are fully funded. Apply today
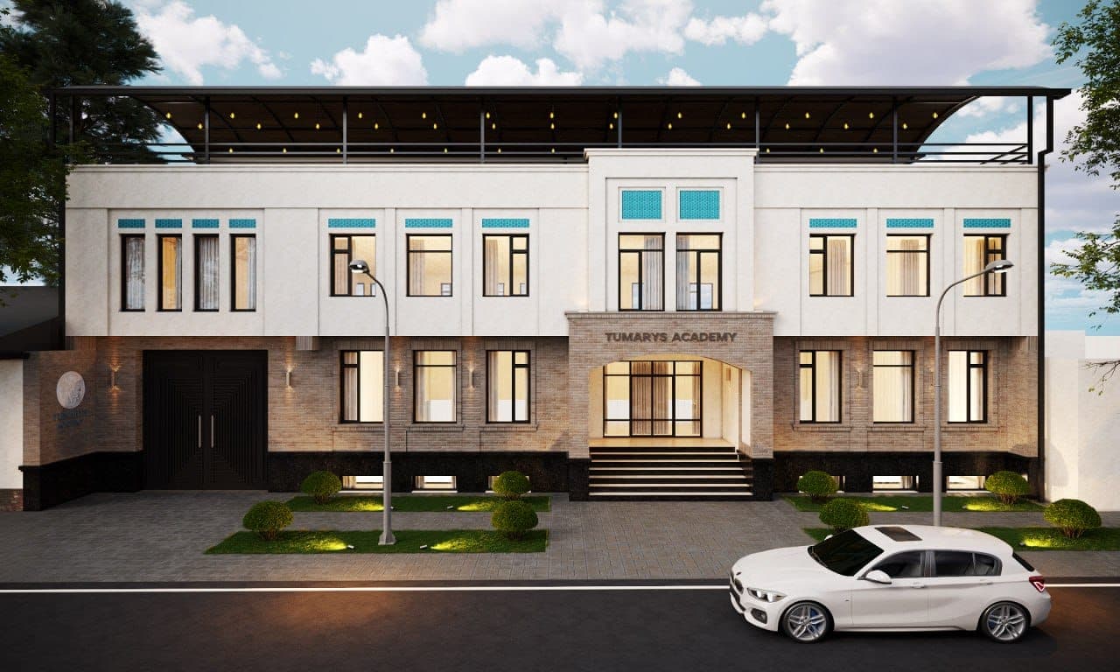
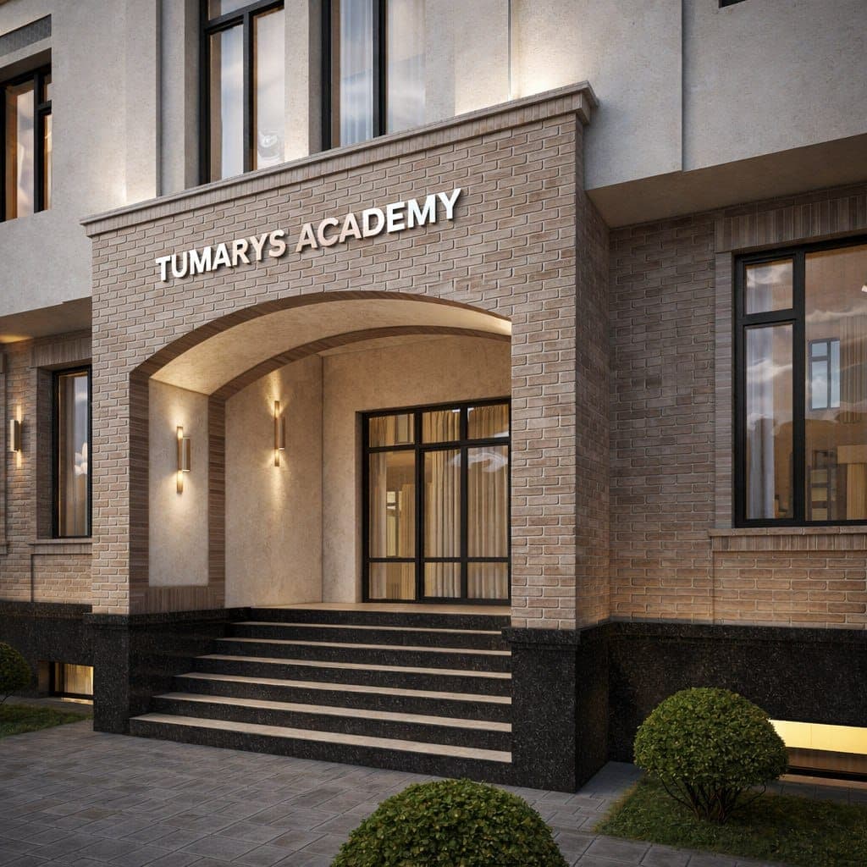
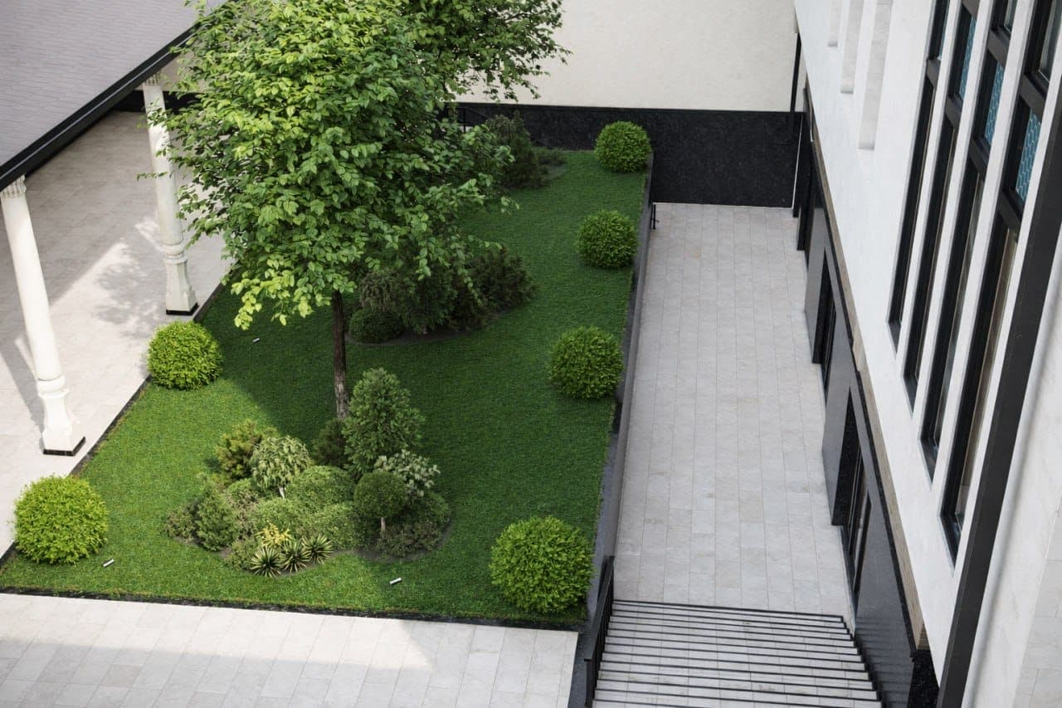
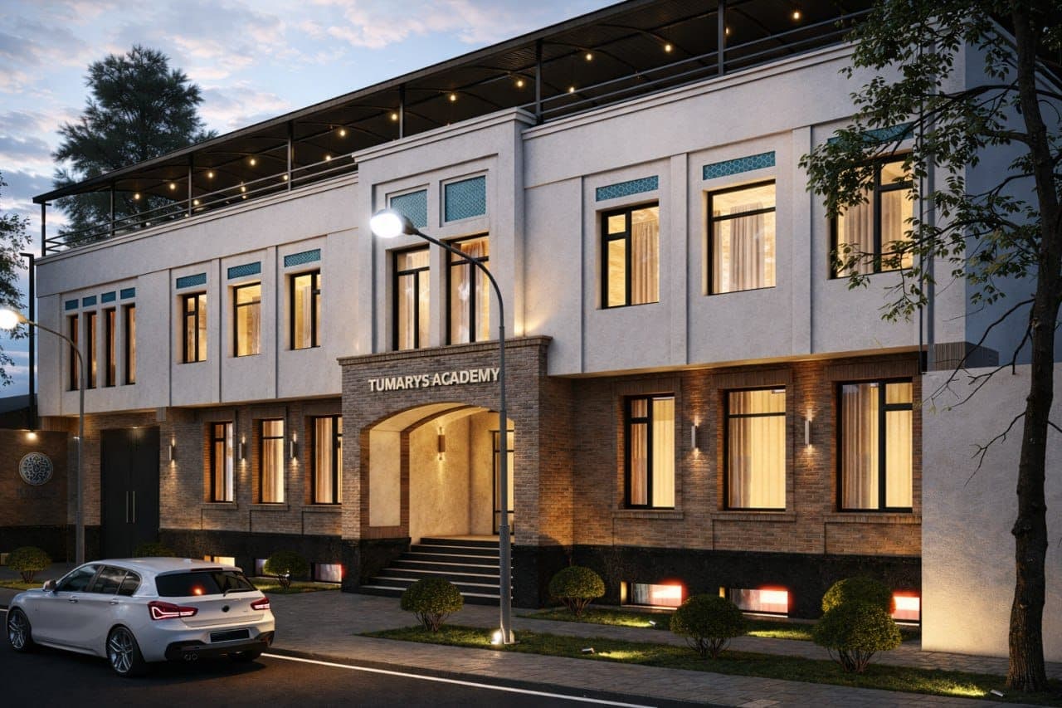
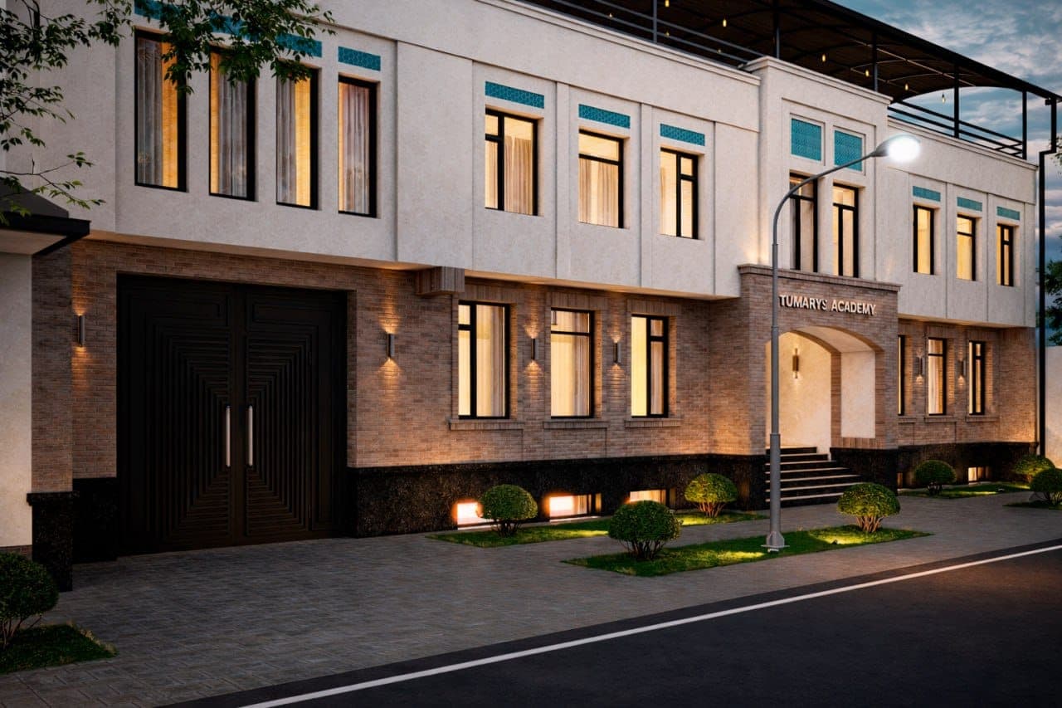
Our campus is rising in the Qoʻshtamgʻali neighbourhood of Samarkand: three floors and a basement, brick and pale plaster, turquoise tile set above the windows in the old manner. It was designed in Samarkand and is being built by Samarkand hands.
The building is not finished, so these are the architect’s renders rather than photographs. We will replace each one with the real thing as the walls go up, and the Journal follows the build in between.
A makerspace with 3D printers, a technical workshop, two music rehearsal rooms, and the kitchen where students and staff eat together.
A computer laboratory, a STEM laboratory, two classrooms, and a reception where somebody will remember your name.
Two studios built for public speaking, a lecture hall that converts to a stage for music and theatre, and quiet rooms for study.
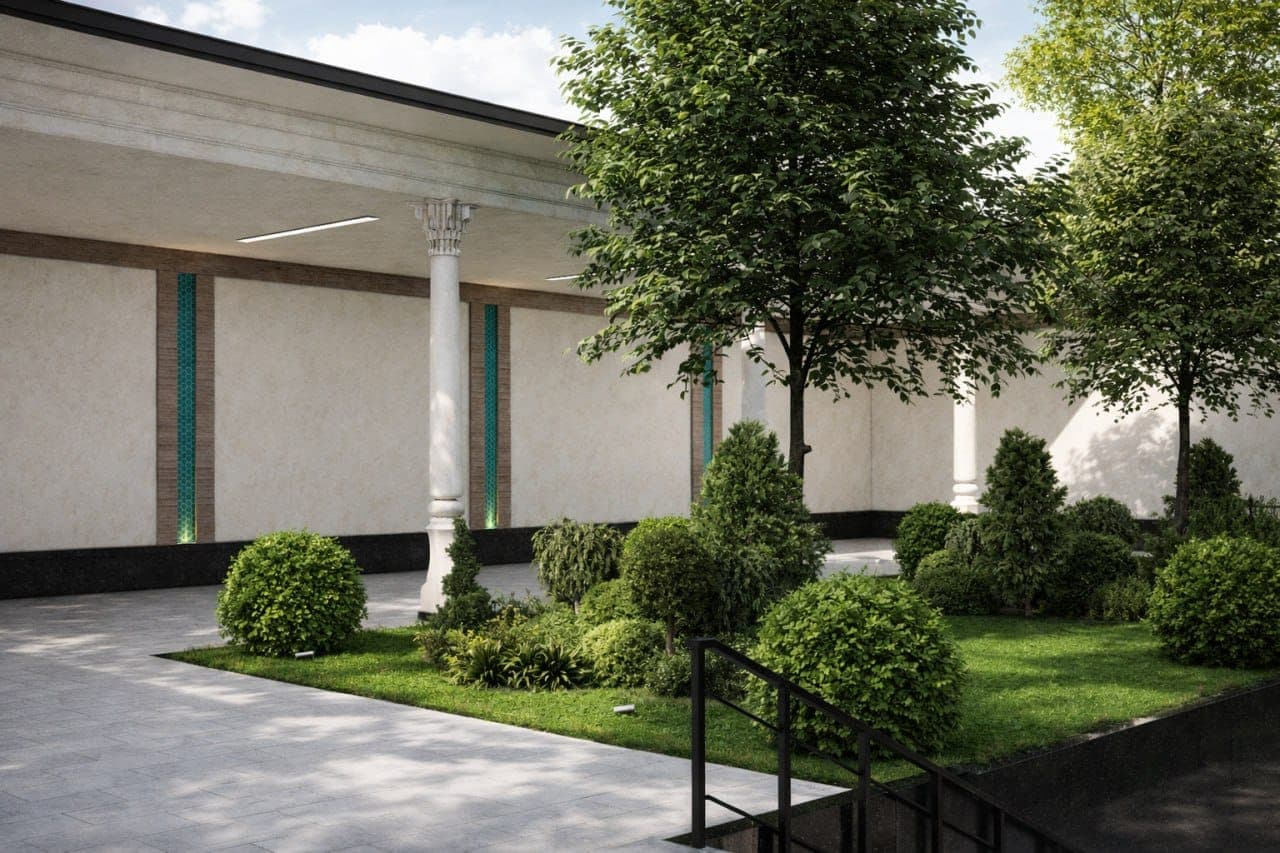
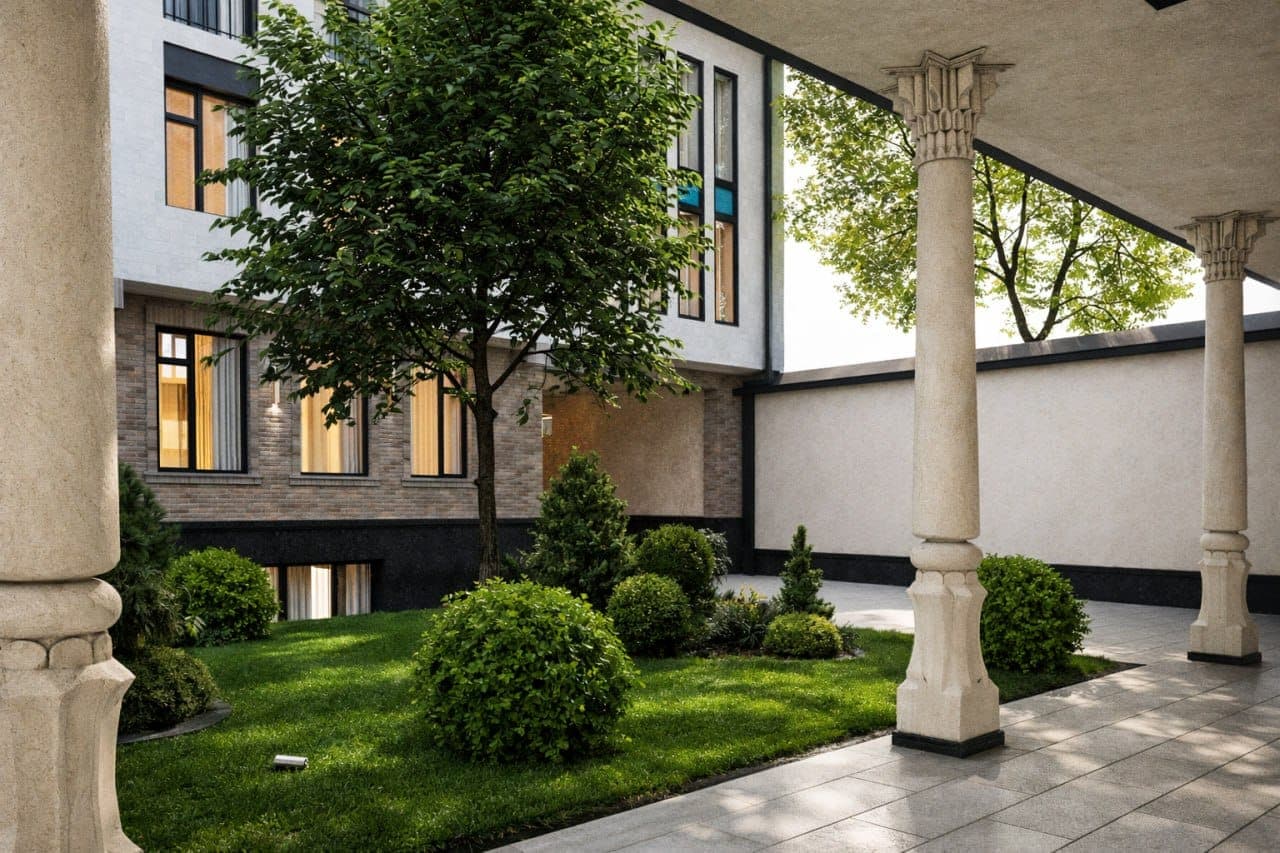
One hundred and fifty-four square metres of working green roof, part garden, part classroom for our sustainability courses, above a courtyard shaded by a columned ayvon (veranda).
The building opens in March 2027, and we are documenting every stage. Watch it grow in the Journal.